Price Reduction - Primary on Main
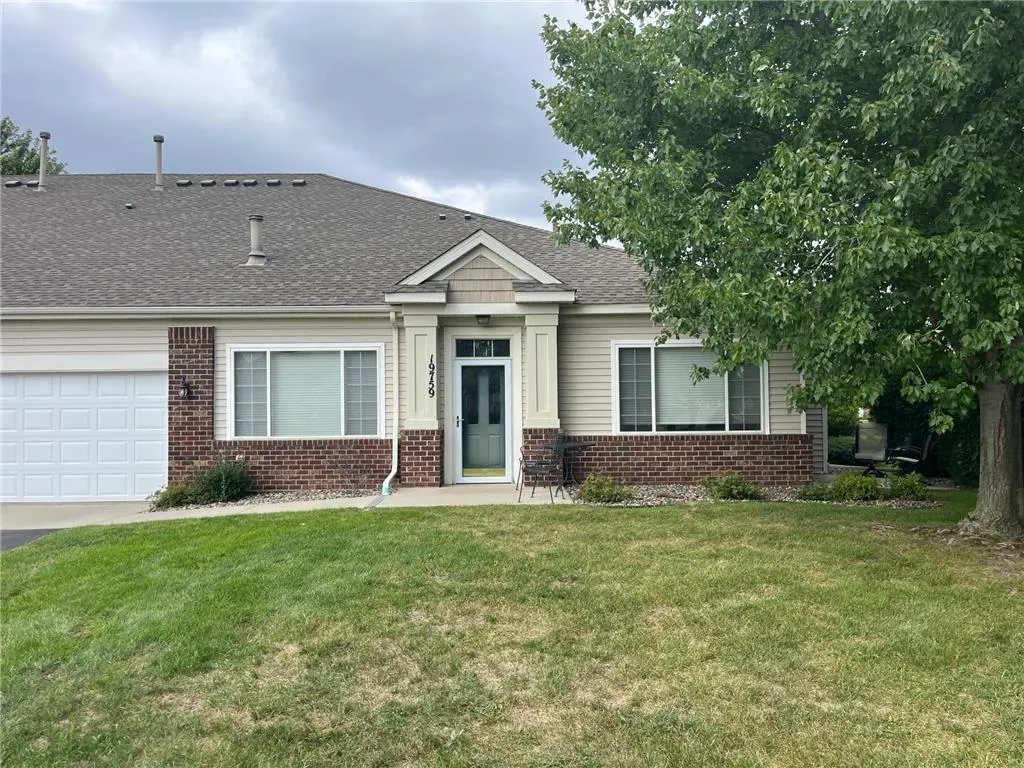
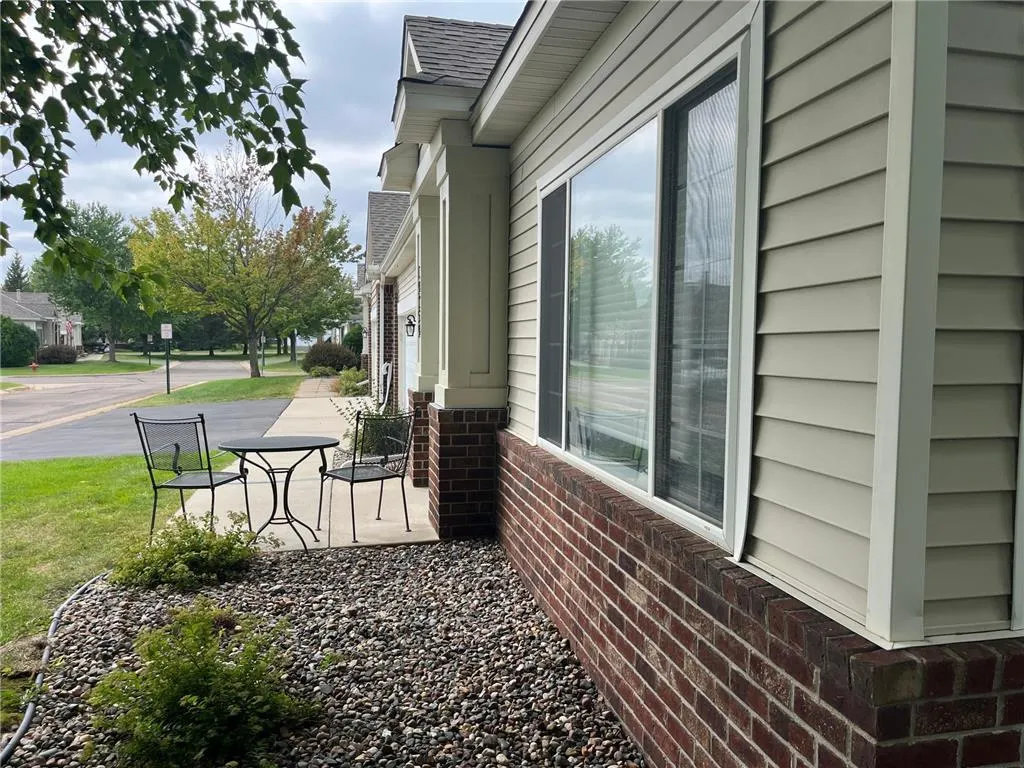








Address
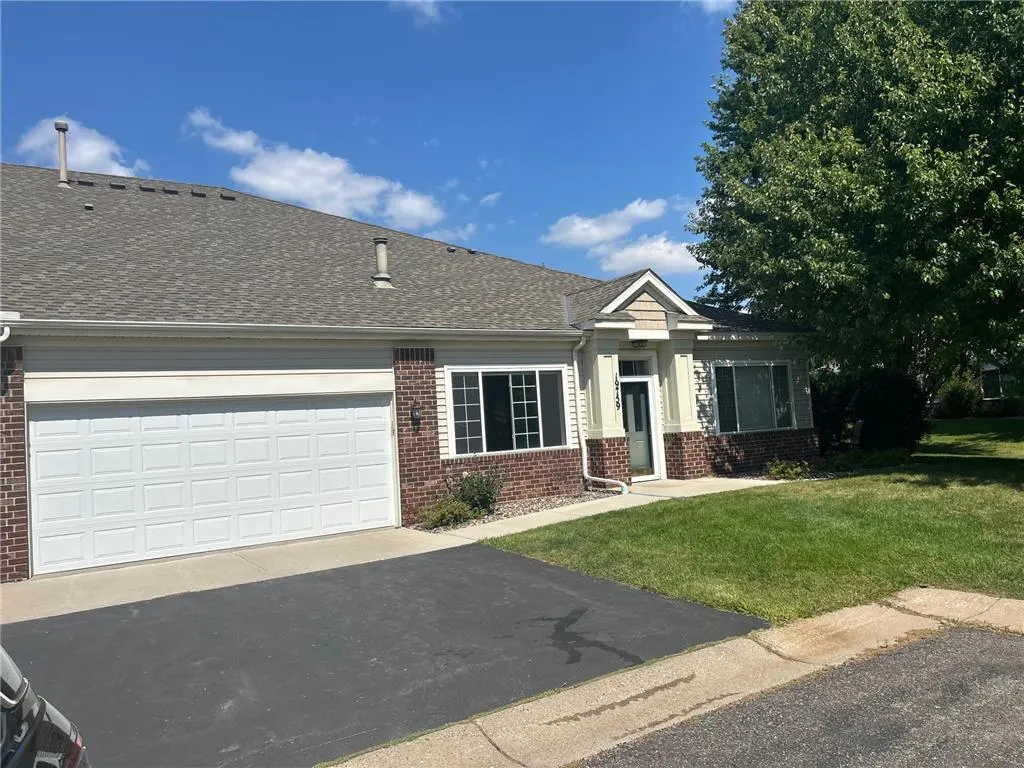
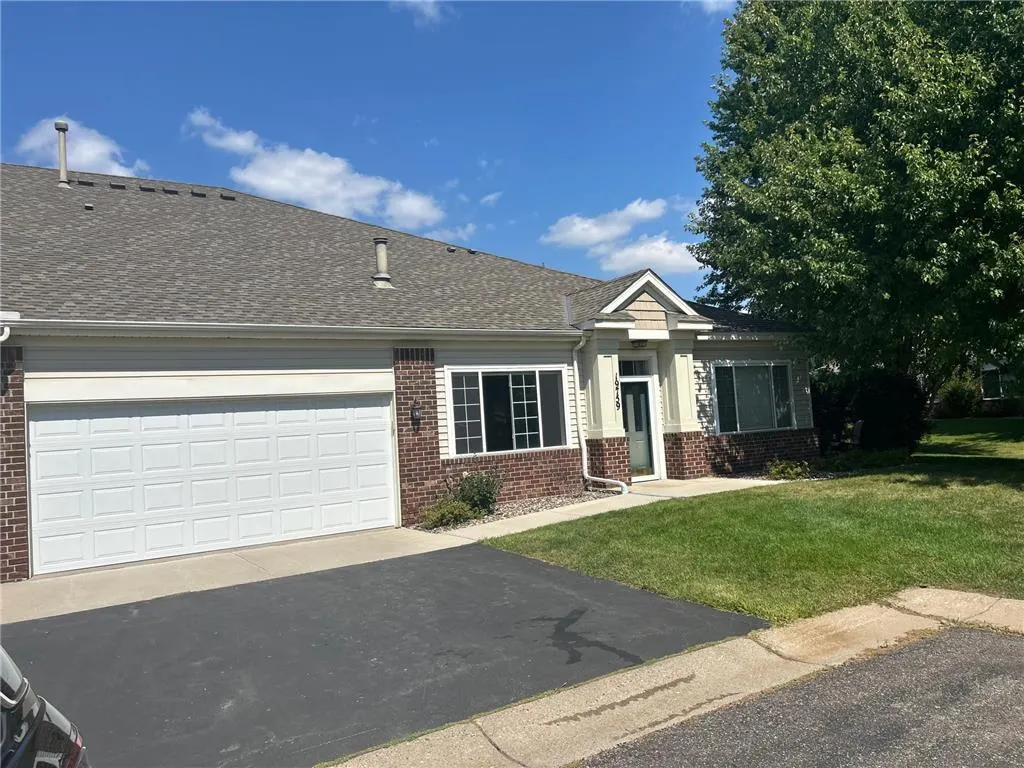
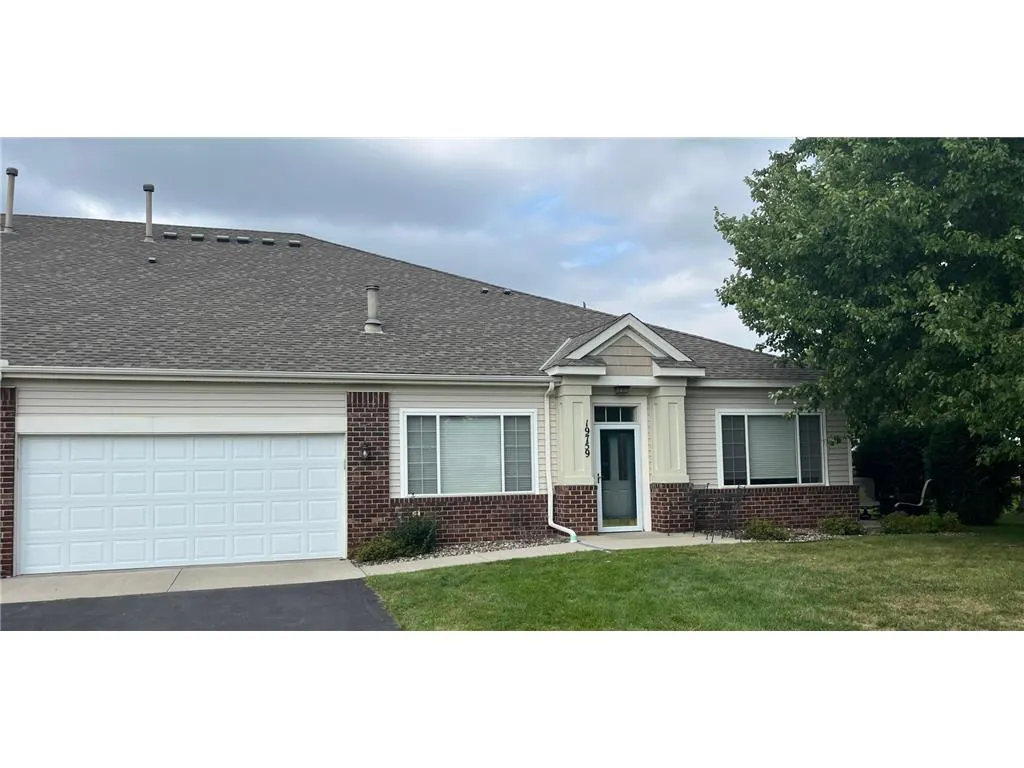
19759 Falcon Path #213, Farmington, MN
Price
$ 275,000
Property Attributes
- MLS#7125533
- TypeSingle Family
- Listing Status Active
- MunicipalityFarmington
- CountyOUT OF STATE
- CityFarmington
- NeighborhoodVermillion Grove 2nd Add
- Zip55024
- StyleEnd Unit,Side X Side,1 Story
- Year Built2003
- Taxes$ 3524
- Price$ 275,000
- Bedrooms2
- Full Bathrooms2
- Half Bathrooms0
- Lot Size0.3 Acres
Data Source:
WIREX_WWRA
Property Description
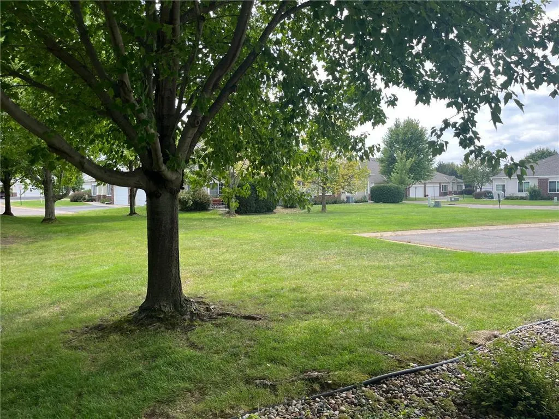
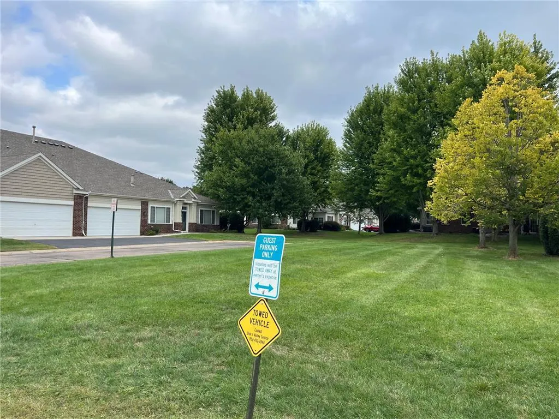
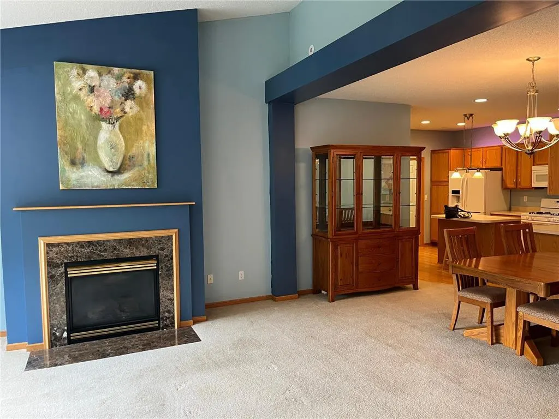
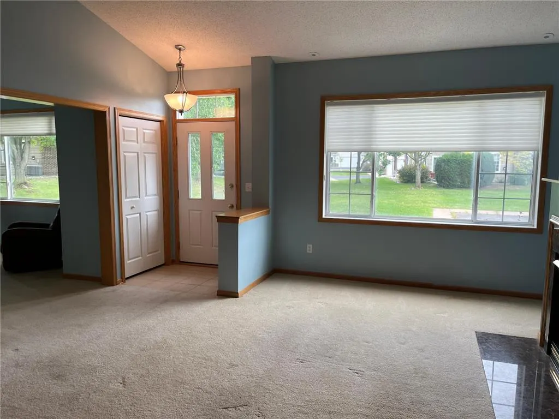
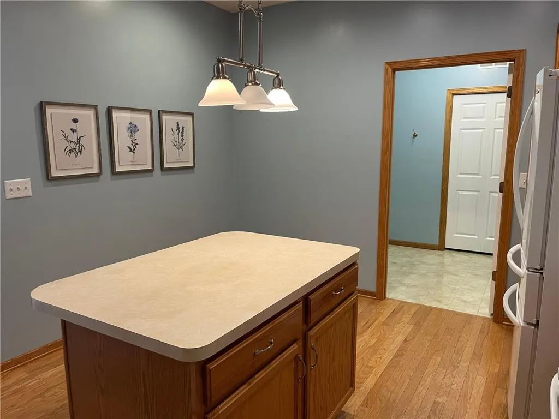
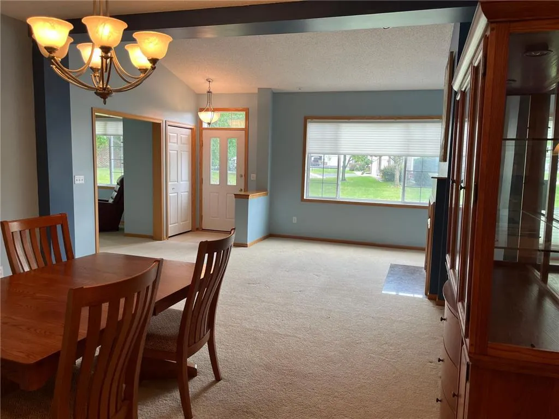
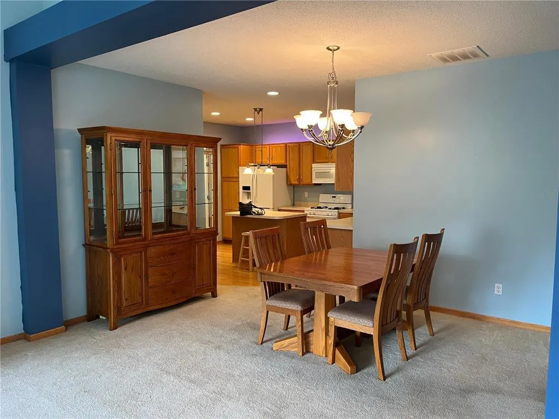
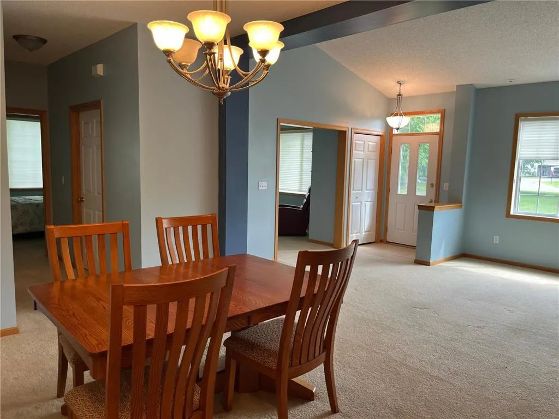
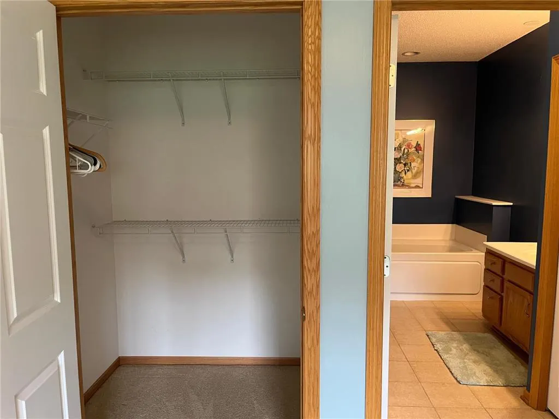
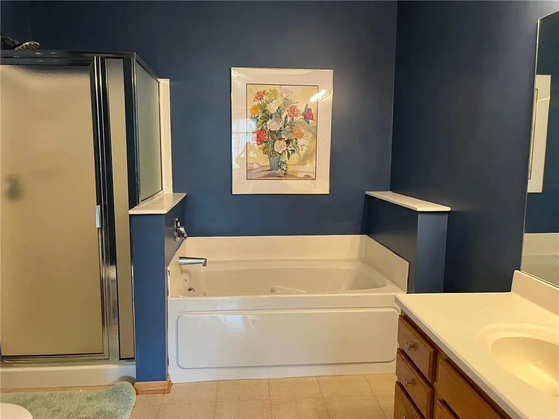
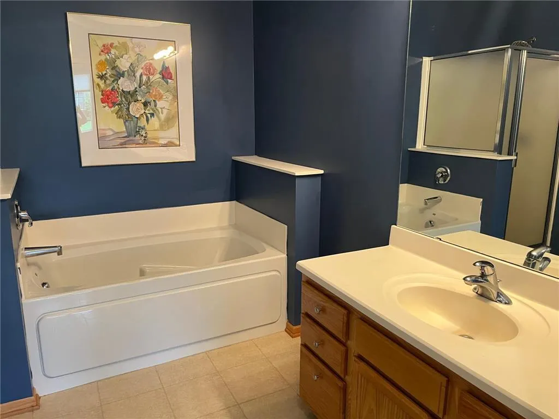
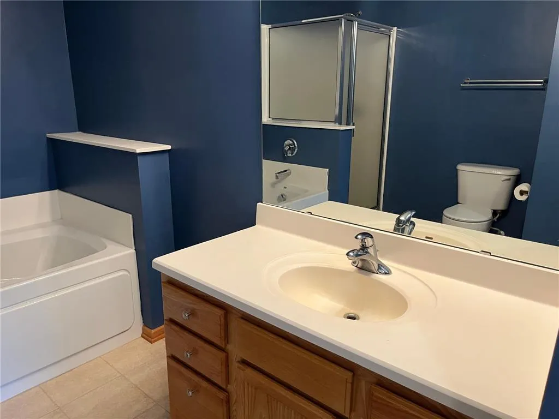
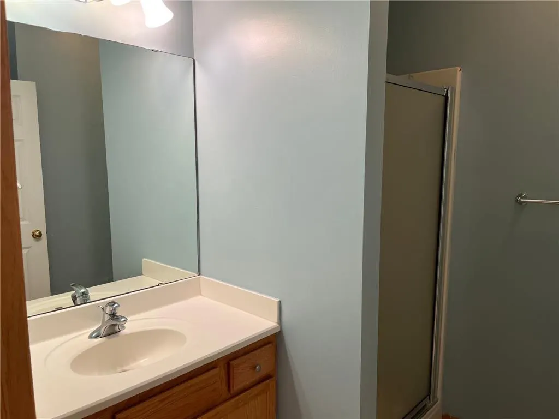
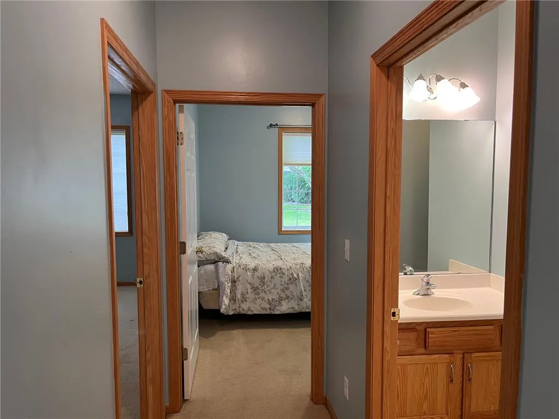
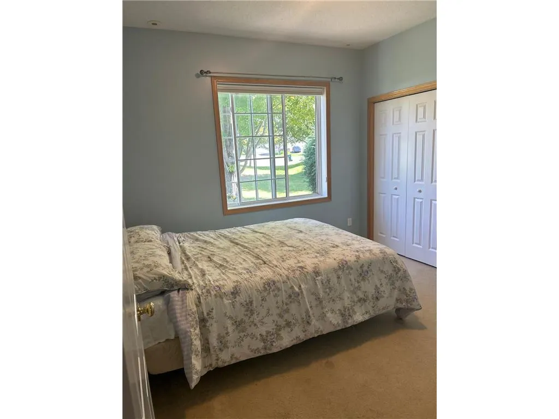
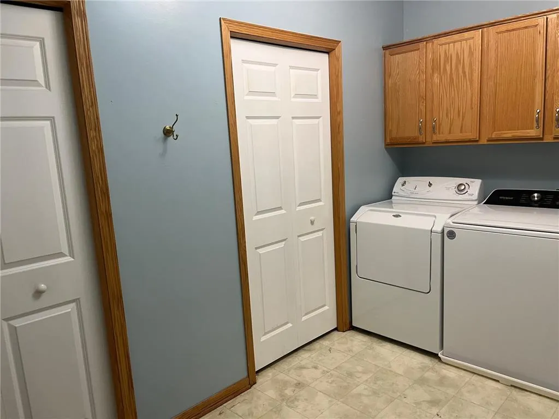
Welcome home to this inviting 2-bedroom, 2-full-bathroom townhouse offering approximately 1,400 square feet of comfortable living space in a peaceful, quiet community. The open-concept floor plan creates a bright and welcoming atmosphere, with the living, dining, and kitchen areas flowing seamlessly together. The spacious layout offers plenty of room to relax and entertain, while two full bathrooms provide added convenience. Enjoy the ease of townhouse living in a serene setting with a floor plan designed for both comfort and functionality. Whether you're a first-time buyer, downsizing, or simply looking for a well-appointed home in a quiet community, this townhome is worth a look! Schedule your showing today and discover the possibilities!
| Price History | |
|---|---|
| 8/27/2026 | Listed $289,500 |
| 9/20/2026 | 6$275,000 |
General Features
| Sewer | Municipal Water,Municipal Sewer |
|---|---|
| Utilities | Electricity,Electricity |
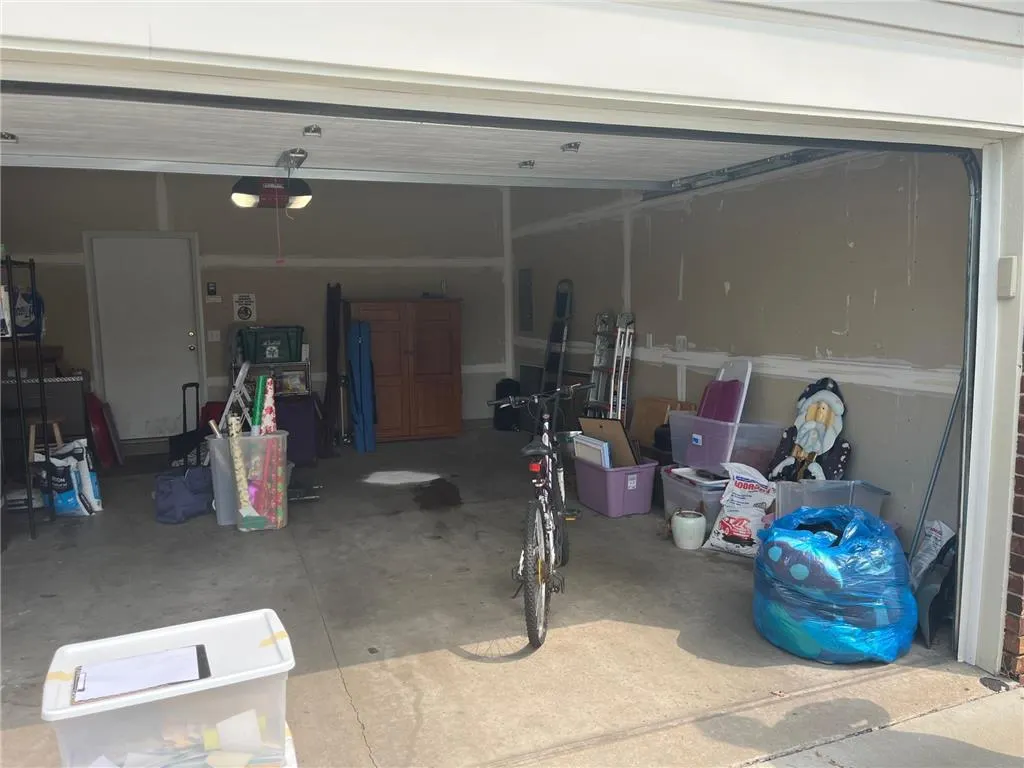
| Garage | Attached |
| Zoning | Residential-Single |
| HOA Fee | 3960.0 |
| Garage Spaces | 2.0 |
| Construction Materials | Aluminum |
| Bathrooms | 2.0 |
| Year Built | 2003 |
| Unit Number | 213 |
| Tax Year | 2026 |
| Contingent | None |
| Assoc Fee Paid Per | Monthly |
| County | OUT OF STATE |
| New Construction | No |
| Property Type | Single-Family |
| Subdivision Name | Vermillion Grove 2nd Add |
| Listing Status | Active |
| Full Baths | 2 |
| Directions | South on Pilot Knob Rd. At the roundabout,turn left onto 195th St. W. turn right onto English Ave. Turn left onto Robin Ln then turn right onto Falcon Path. Destination is on the left. Watch for si |
| City | FARMINGTON |
| School District | Farmington |
| Tax Annual Amount | 3524.0 |
| Standard Status | Active |
| MunicipalityType | City |
| PostalCity | Farmington |
Interior Features
| Interior Amenities | Ceiling Fan(s),Cathedral/vaulted ceiling,Circuit Breakers |
|---|---|
| Basement | None |
| Dining in Kitchen? | Dinette,Living/Dining Combo,Kitchen Island |
| Dining Room Width | 10 |
| Living Room Length | 15 |
| Living Room Width | 15 |
| Dining Room Length | 15 |
| Heating/Cooling | Central Air,Forced Air |
| Total Bedrooms | 2 |
| OtherRm1Name | Sun/Four Season Room |
| RoomBedroomMaster1Length | 12 |
| RoomBedroomMaster1Level | Main |
| RoomBedroomMaster1Width | 16 |
| RoomBedroomSecond1Length | 11 |
| RoomBedroomSecond1Level | Main |
| RoomBedroomSecond1Width | 10 |
| RoomDiningRoom1Level | Main |
| RoomKitchen1Length | 15 |
| RoomKitchen1Level | Main |
| RoomKitchen1Width | 12 |
| Living Room Level | Main |
| RoomOtherRm1Length | 13 |
| RoomOtherRm1Level | Main |
| RoomOtherRm1Width | 12 |
Exterior Features
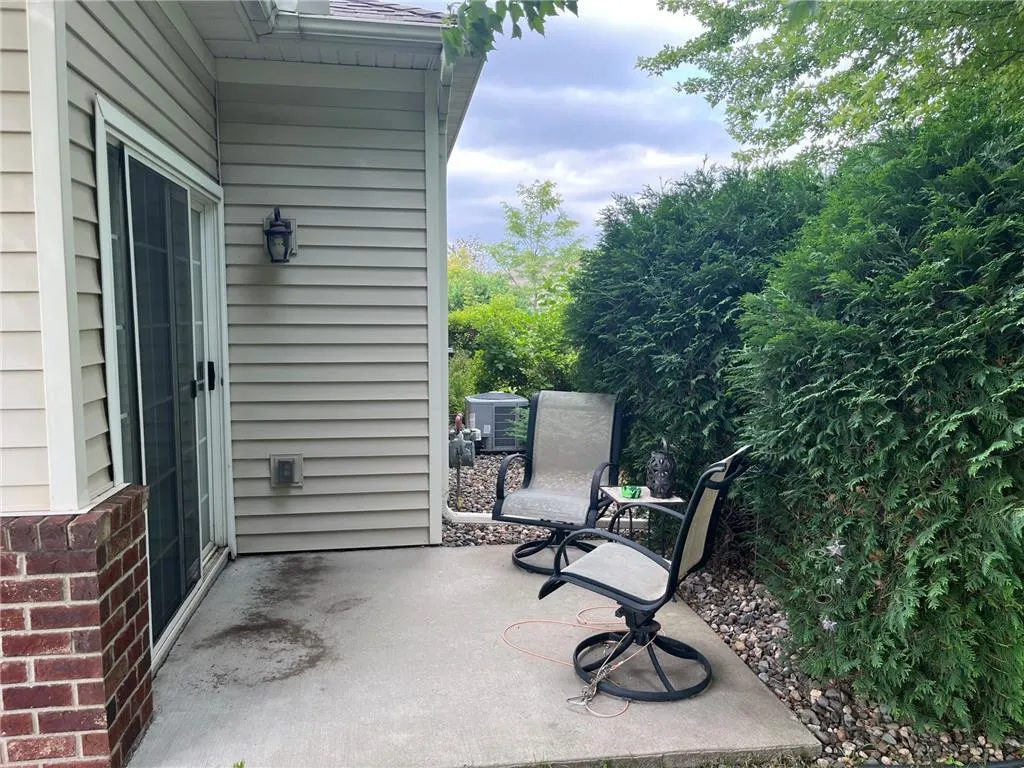
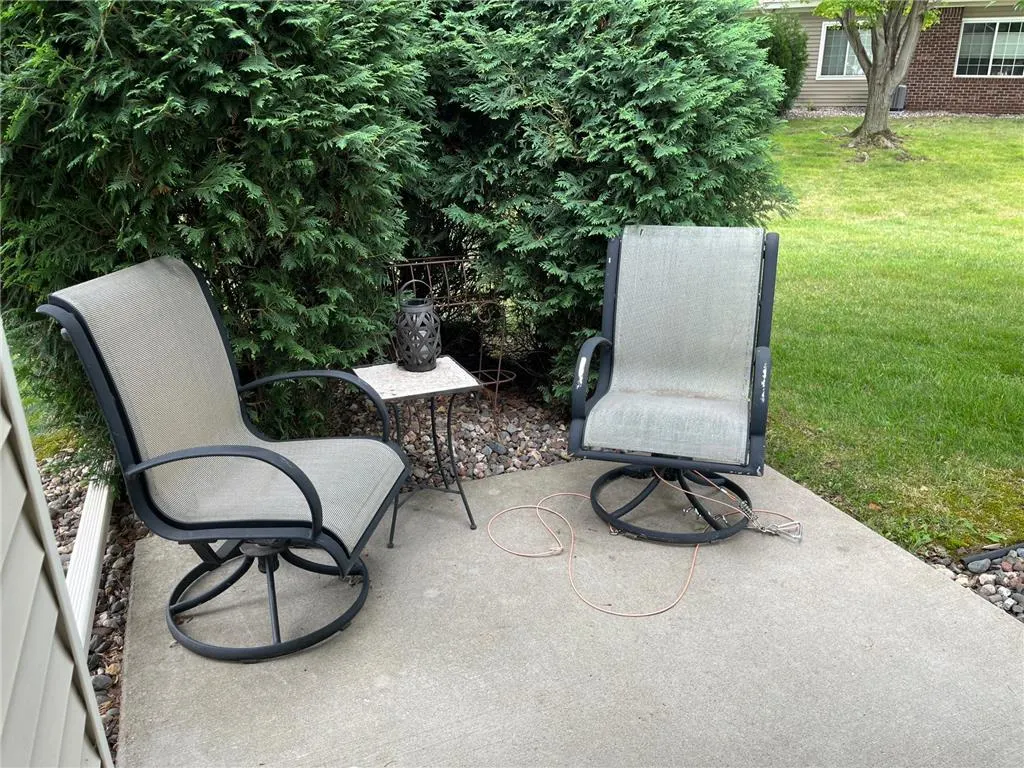
| Exterior Amenities | Patio |
|---|---|
| Waterfront | No |
| Lot Size Area | 13068 |
| Building Type | End Unit,Side X Side,1 Story |
| Heat Fuel | Electric |
| Acreage | < 1/2 |
| Building Area Total | 0.00 |
| Lot Dimensions | 13068 |
| Lot Size Acres | 0.3 |
| FarmYN | No |
Amenities
- Foreclosure
- Views
- Short Sale
- New Construction
- Adult 55+
- Lease To Own
- No HOA Fees
- Furnished
- Primary On Main
- Air Conditioning
- Seller Finance
- Green
- Fixer Upper
- Horse
- Golf
- Fireplace
- Deck
- Garage
- Basement
- Pool
Property vs Single Family Average in 55024
Price
Taxes
Year Built
 Midwest Real Estate Data (MRED) All information deemed reliable but not guaranteed. All properties are subject to prior sale, change or withdrawal. Neither listing broker(s) or information provider(s) shall be responsible for any typographical errors, misinformation, misprints and shall be held totally harmless. Listing(s) information is provided for consumer's personal, non-commercial use and may not be used for any purpose other than to identify prospective properties consumers may be interested in purchasing. The data relating to real estate for sale on this website comes in part from the Internet Data Exchange program of the Multiple Listing Service. Real estate listings held by brokerage firms other than Cove Realty, LLC - WI may be marked with the Internet Data Exchange logo and detailed information about those properties will include the name of the listing broker(s) when required by the MLS. Copyright ©2026 All rights reserved.Based on information submitted to the MLS GRID as of September 25, 2026 8:52 PM UTC All data is obtained from various sources and may not have been verified by broker or MLS GRID. Supplied Open House Information is subject to change without notice.
Data is updated as of September 25, 2026 8:52 PM UTC
Midwest Real Estate Data (MRED) All information deemed reliable but not guaranteed. All properties are subject to prior sale, change or withdrawal. Neither listing broker(s) or information provider(s) shall be responsible for any typographical errors, misinformation, misprints and shall be held totally harmless. Listing(s) information is provided for consumer's personal, non-commercial use and may not be used for any purpose other than to identify prospective properties consumers may be interested in purchasing. The data relating to real estate for sale on this website comes in part from the Internet Data Exchange program of the Multiple Listing Service. Real estate listings held by brokerage firms other than Cove Realty, LLC - WI may be marked with the Internet Data Exchange logo and detailed information about those properties will include the name of the listing broker(s) when required by the MLS. Copyright ©2026 All rights reserved.Based on information submitted to the MLS GRID as of September 25, 2026 8:52 PM UTC All data is obtained from various sources and may not have been verified by broker or MLS GRID. Supplied Open House Information is subject to change without notice.
Data is updated as of September 25, 2026 8:52 PM UTC
 REALTORS® Wisconsin Real Estate Exchange (WIREX). All information deemed reliable but not guaranteed. Information is supplied by seller and other third parties and has not been verified. All properties are subject to prior sale, change or withdrawal. Neither listing broker(s), nor Cove Realty, LLC - WI, nor WIREX MLS shall be responsible for any typographical errors, misinformation, misprints and shall be held totally harmless. Listing(s) information is provided for consumer's personal, non-commercial use and may not be used for any purpose other than to identify prospective properties consumers may be interested in purchasing. The data relating to real estate for sale on this website comes in part from the Internet Data Exchange program of the Multiple Listing Service. Real estate listings held by brokerage firms other than Cove Realty, LLC - WI may be marked with the Internet Data Exchange logo and detailed information about those properties will include the name of the listing broker(s) when required by the MLS. Copyright ©2026 Wisconsin Real Estate Exchange (WIREX) MLS, Inc. All rights reserved. Last Updated: September 25, 2026 4:13 PM UTC
